Coastal Event Venues & Meeting Spaces

Gather In Half Moon Bay

Located on the Pacific Coast, just 30 minutes south of San Francisco, choose from over 3,600 square feet of charming yet professional Half Moon Bay event venues and meeting spaces. Treat your guests to a unique destination that's ideal for both small boardroom meetings and large corporate events up to 60 guests.
virtual tour

Half Moon Bay Lodge
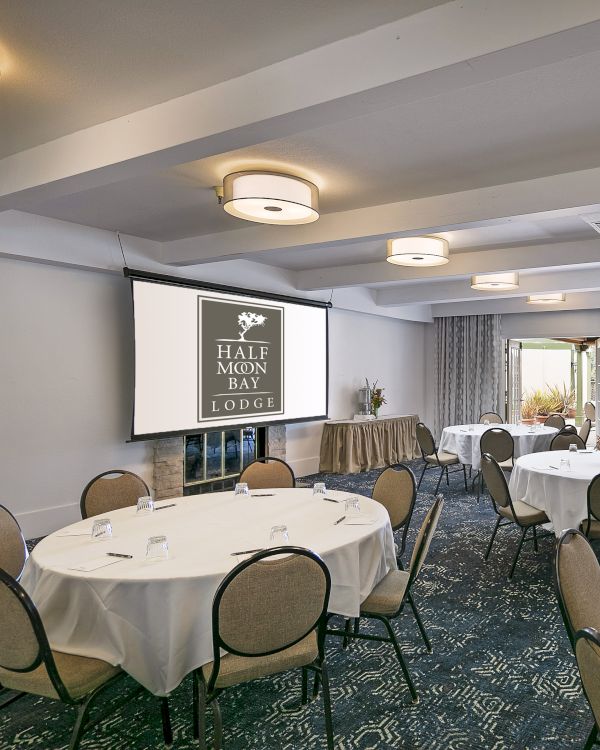
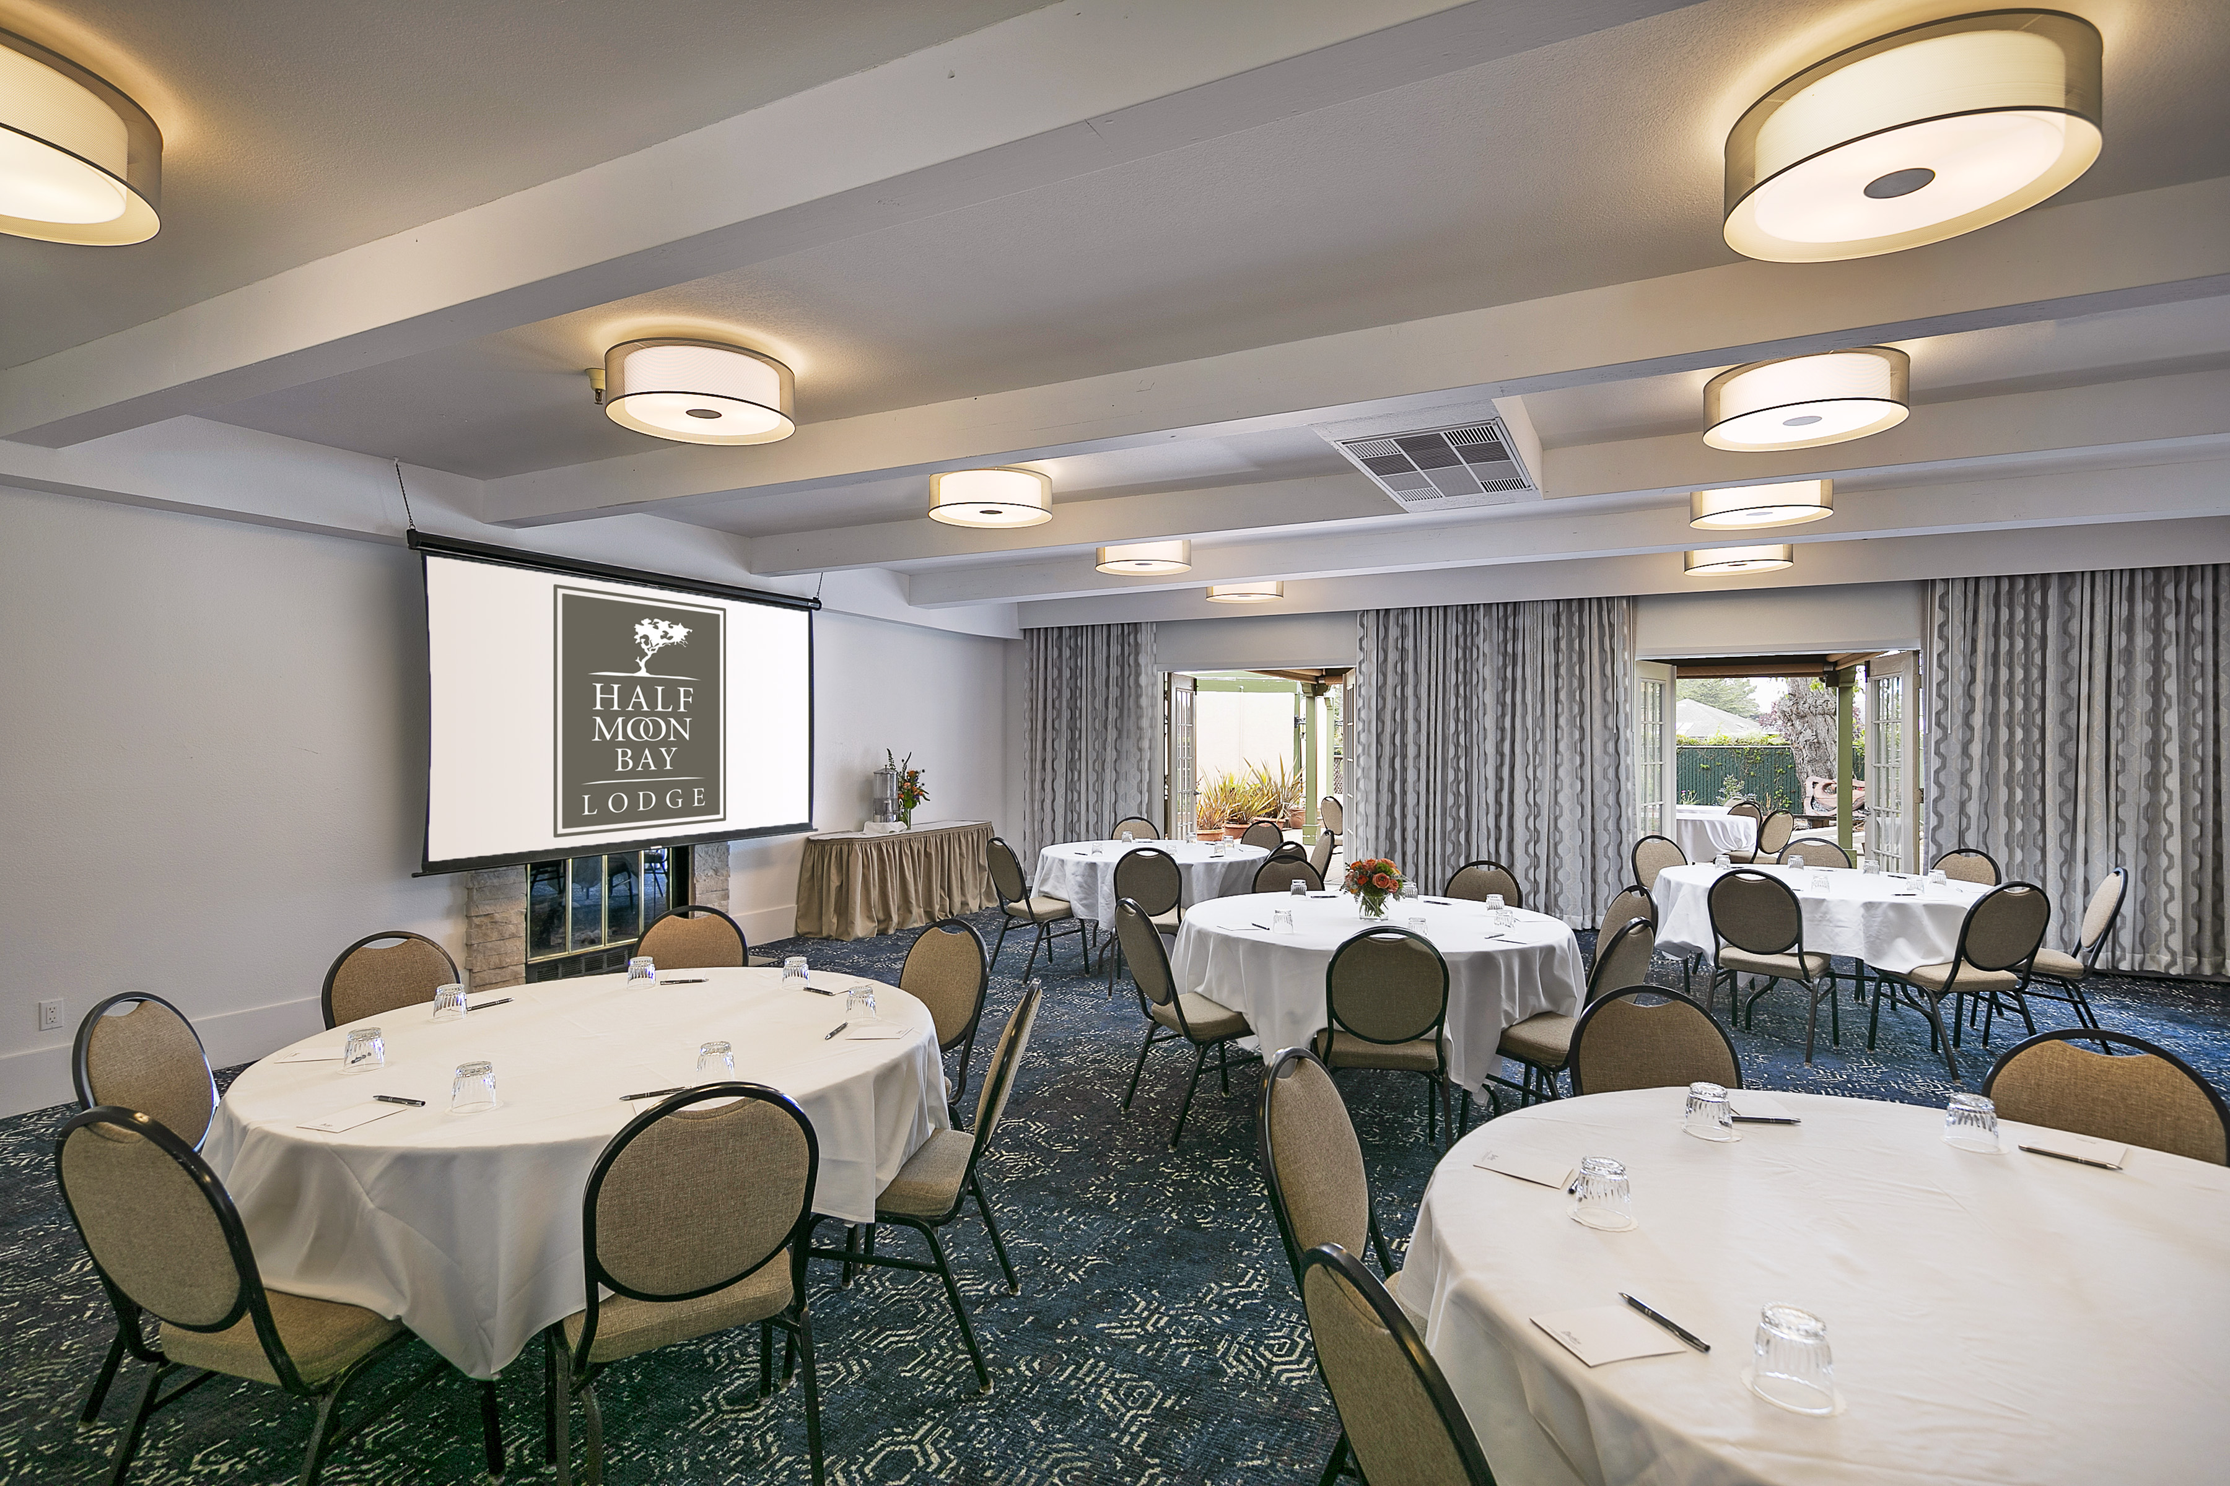
A banquet hall set for a formal event with round tables, white linens, and a projector screen displaying the logo, ready for guests.

Capacity:15 | 450 sq ft

Fairway Room

The 450-square-foot Fairway Room features sweeping views of the neighboring Half Moon Bay Golf Links.

start planning

Capacity:60 | 900 sq ft

Club Room

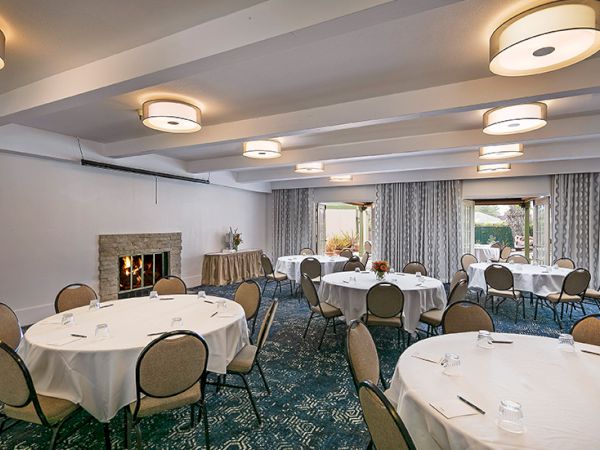
The 900-square-foot Club Room seats up to 60 attendees and features an outside terrace, which can be heated during cooler months.

start planning

Capacity:32 | 400 sq ft

Club Room Patio

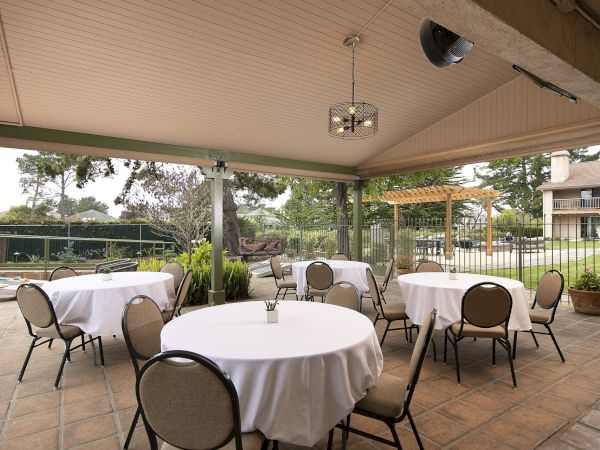
The 400-square-foot Club Room Patio is a covered patio with climate controls and scenic views of the award-winning Half Moon Bay Golf Links.

start planning

Capacity:32 | 400 sq ft

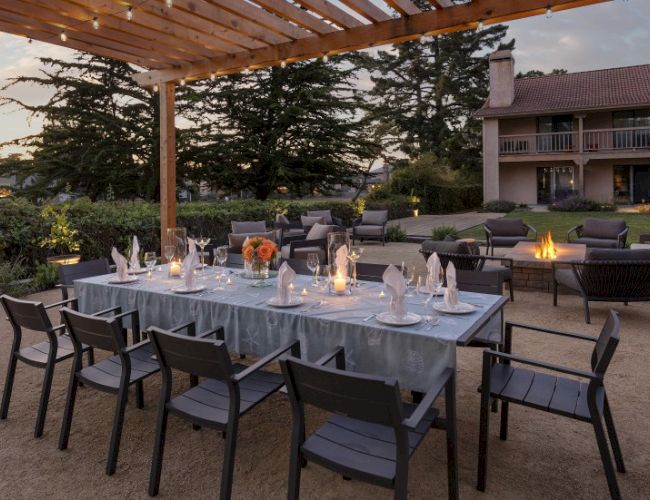
Pergola

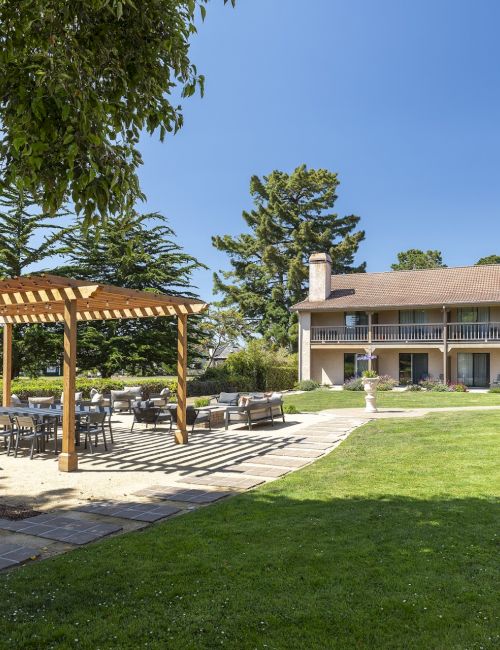
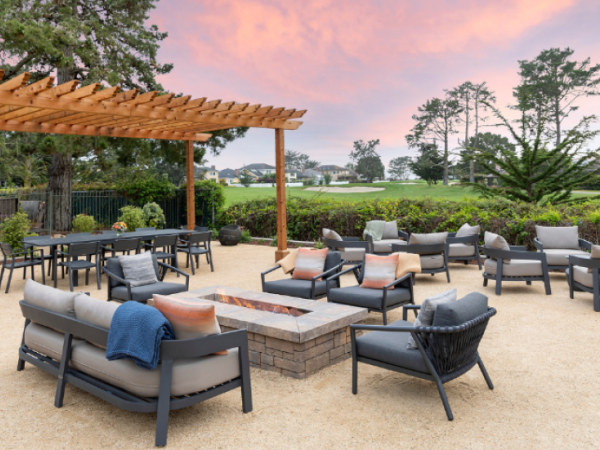
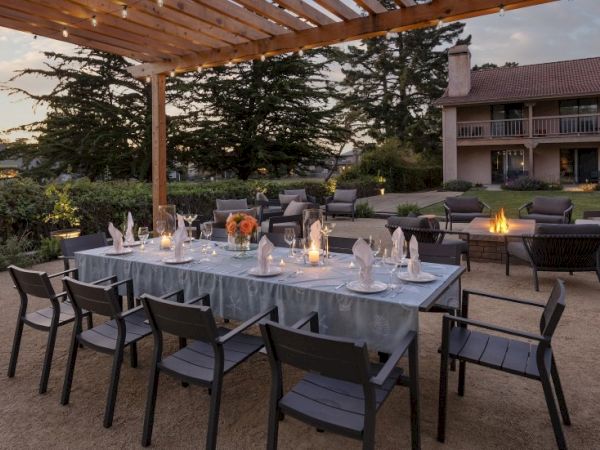
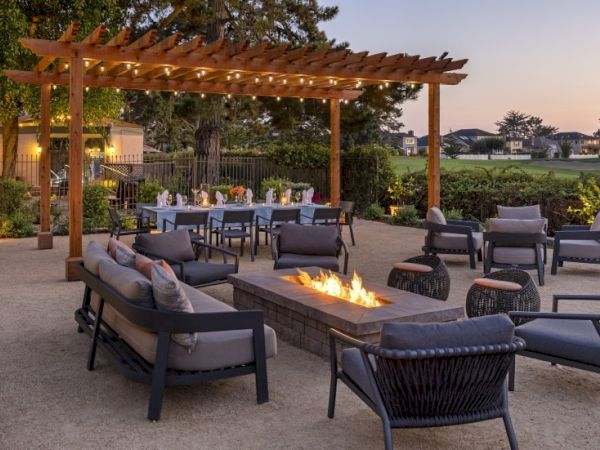
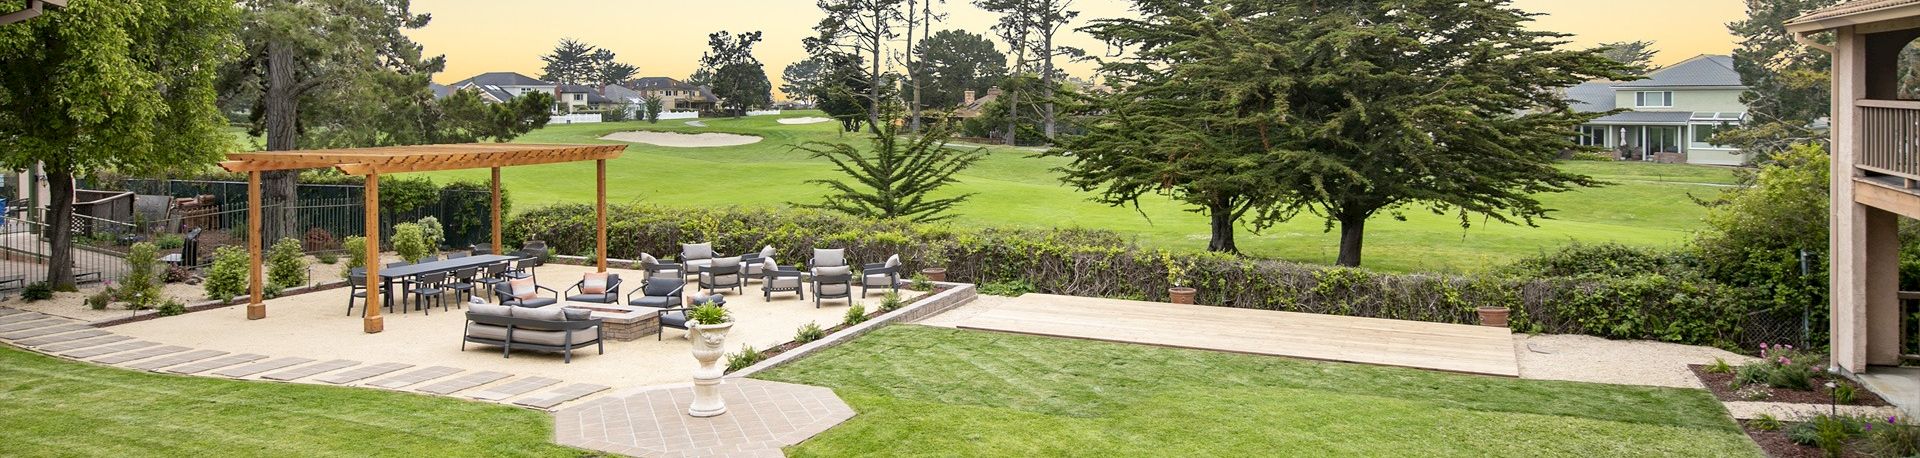
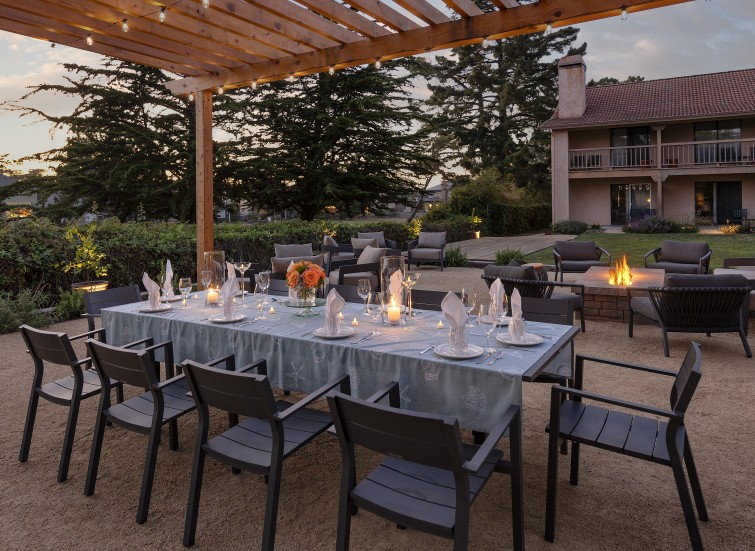
Our open-air Pergola offers panoramic views of the pristine Half Moon Bay Golf links. Settle into our upgraded outdoor lounge accompanied by a cozy fireplace.

start planning

Capacity:36 | 665 sq ft

Board Room

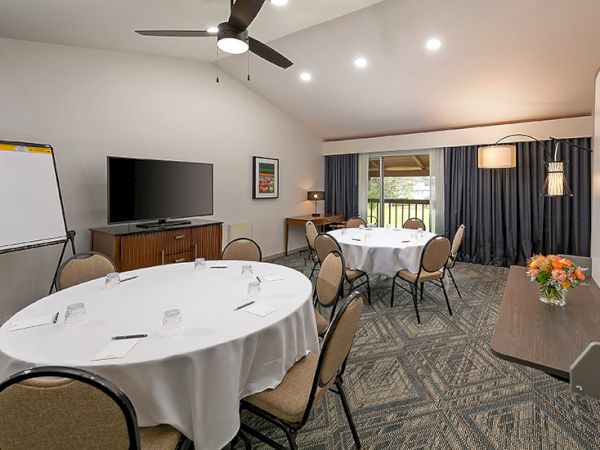
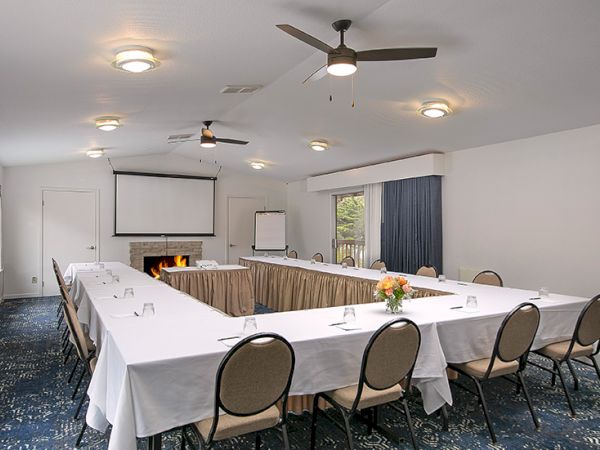
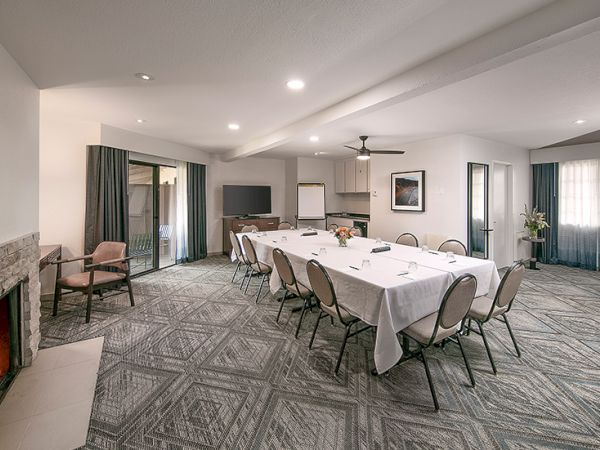
Ideal for small to mid-sized groups, the traditional Boardroom offers 665 square feet of meeting space for up to 36 attendees.

start planning

Capacity:15 | 450 sq ft

Terrace Room

The thoughtfully appointed Terrace Room provides an intimate setting that can accommodate up to 15 guests.

start planning

Capacity:15 | 550 sq ft

Tower Suite

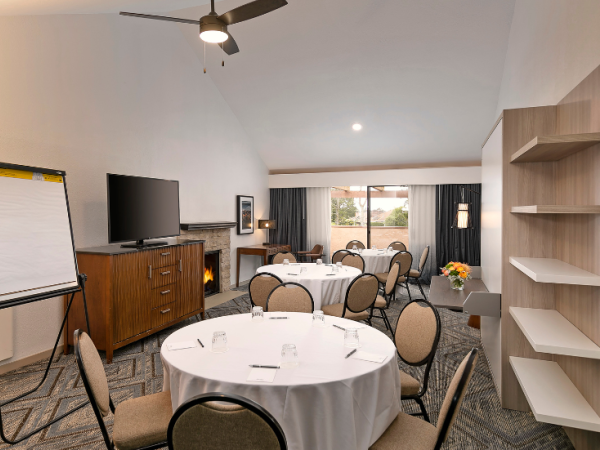
Located on the second floor of the Lodge, the 550-square-foot Tower Suite offers a quiet setting for up to 15 attendees.

start planning

Capacity Chart

VenueSQ.FTDimensionsCeiling HeightTheaterHollow SquareConferenceU-ShapeBanquetClassroom
Club Room90030 x 309603624274230
Club Patio40020 x 208-1230   320
Board Room66535 x 198-12452814233224
Terrace Room45028 x 168-141612129158
Tower Suite55026 x 2181612129158
Fairway Room45028 x 1681612129158

The Essentials

  •  6 Meeting Venues
  •   3,600 Sq Ft of Space
  •  Onsite Meeting Planners
  • Delicious Catering Menus
  •  Complimentary Wi-Fi
  •  Audio/visual Equipment
  •  24-Hour Business Center
  • Plentiful Free Self-Parking